
Tampa’s skyline and neighborhoods keep shifting as more people move into the region. The Tampa Bay area is projected to add roughly 397,000 residents between 2025 and 2030, according to the Bureau of Economic and Business Research at the University of Florida, as reported by Plan Hillsborough. That growth brings more people looking for homes that feel current without ignoring how Florida weather and lots actually work.
RIOS Architecture has worked as a Tampa contemporary architect for more than 20 years. We design residential projects that start with the specific site and the way the owner wants to live. The result is a custom home that fits the lot, meets the Florida Building Code, and avoids the generic look of a production plan.
If you already have a lot or a clear idea of the style you want, call (813) 591-0159 or visit our contact page to talk through the next step.
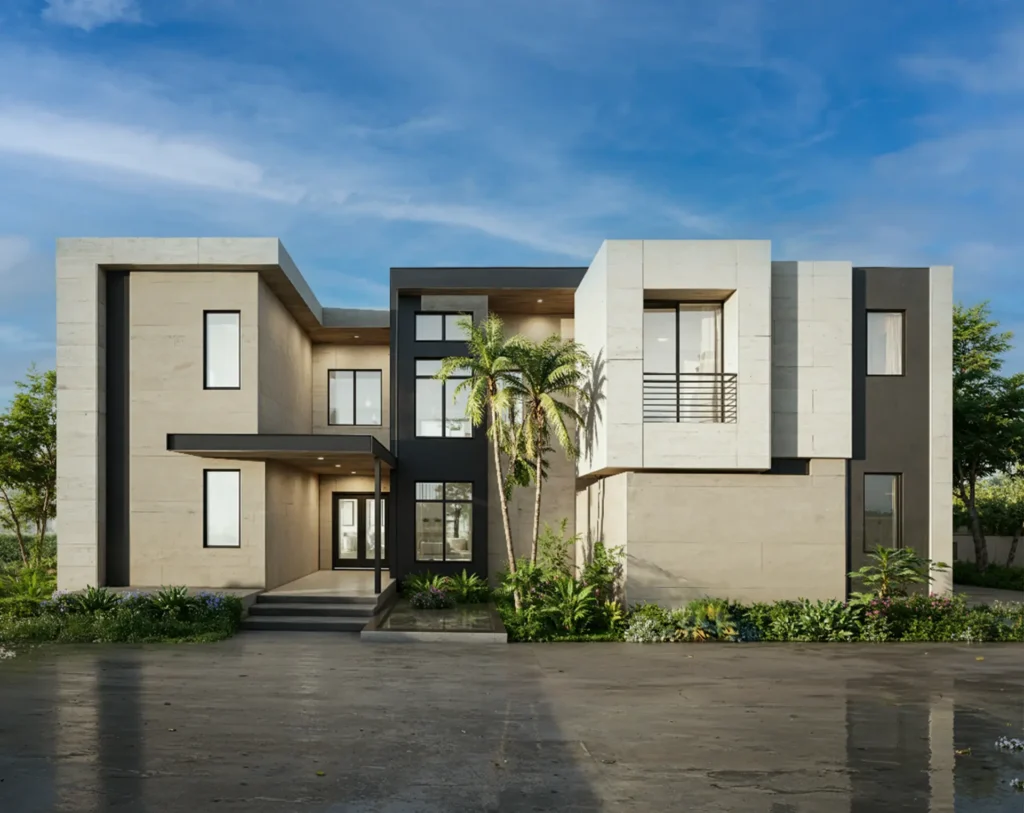
A contemporary home architect focuses on clean lines, open plans, and careful use of light and materials. The work is less about copying a current trend and more about solving how the house sits on the lot, how rooms connect, and how the building handles heat, humidity, and wind.
Typical priorities include:
We handle the full design package as a licensed architect, including site analysis, schematic design, design development, construction documents, and construction drawings. That sequence gives owners a clear picture of the project before construction starts. Many clients also work with us on the broader home design process. You can read architect for home design for more details about that approach.
The process begins with a conversation about your lot, budget range, and how the household actually uses space. We look at setbacks, existing trees, solar orientation, flood zones if applicable, and neighborhood context before drawing the first concept.
From there, we develop schematic options, refine the preferred direction, and produce the documents needed for permitting and construction. Because we stay involved through construction documents, the design intent is less likely to drift off course once the builder is on site.
Tampa Bay lots vary widely - narrow urban parcels, larger suburban properties, and waterfront sites each need different responses. Our work as a Tampa contemporary architect includes both new homes and projects that adapt existing structures when that makes sense. For a closer look at how we approach custom residential work, learn more about our modern residential architect work.
Ready to discuss your site? Call (813) 591-0159 or contact us online now.
Contemporary design often uses glass, but the amount and placement matter more than the total square footage of windows. Large openings work best when they are shaded, oriented to control heat gain, and paired with the right impact ratings required by the Florida Building Code. Official code resources, including the Florida Building Code Residential provisions on wind design, are available through the International Code Council and the Florida Building Commission.
Roof forms in this style tend toward simple geometry - flat, low-slope, or carefully proportioned gables - rather than complicated multi-gable arrangements. The goal is a strong silhouette that still sheds water properly and meets local wind-load requirements.
Indoor-outdoor rooms are most successful when they are designed as usable space rather than leftover decks. Covered outdoor living areas, screened porches with proper drainage, and courtyards protected from the prevailing breeze all appear in our residential work. Examples of how these ideas have been applied on specific projects can be seen in the portfolio, including the Shore Acres Residence and Plaza Way Residence.
A catalog or production modern plan is drawn for a generic lot and a standardized buyer. It rarely accounts for the exact orientation of your property, the trees you want to keep, or the specific way your family moves through the house.
A custom contemporary home architect starts with those constraints and opportunities. The floor plan, window placement, and outdoor rooms are developed for the actual site and the people who will live there. The construction documents are also produced by the same team that designed the house, which reduces the chance of details being lost between design and construction.
If you are comparing approaches, this article explains how the full architectural process differs from purchasing a stock plan.
RIOS Architecture works throughout the Tampa Bay region. In addition to Tampa, St. Petersburg, and Clearwater, we regularly design projects in Reddington Beach, Treasure Island, Bellaire Beach, Indian Shores, Madeira Beach, St. Pete Beach, Odessa, Lutz, Thonotosassa, and beyond
Coastal communities such as Treasure Island, Madeira Beach, and St. Pete Beach have their own flood and wind considerations.
Larger-lot areas such as those in Lutz, Odessa, and Thonotosassa often allow different site responses and outdoor living arrangements.
Wherever the project is located, the same design principles apply - understand the lot, meet the applicable Florida Building Code requirements, and create a building that fits how the owner wants to use it.
What Does a Contemporary Home Architect Do Differently from a Production Builder? A contemporary home architect designs the building specifically for the client and the site, then produces the construction documents. A production builder typically works from a limited set of stock plans and focuses on volume construction. The custom route gives more control over layout, materials, and how the house responds to the lot.
Does a Tampa Contemporary Architect Only Design Glass Boxes? No. Glass is used where it improves light and connection to the outdoors, but it is balanced with solid walls, shading, and materials chosen for Florida’s climate. The overall form is driven by the site and the needs of the homeowner and their family, not by a single aesthetic formula.
Can Contemporary Design Still Meet Florida Permitting? Yes. All projects can be designed to comply with the Florida Building Code, including wind design criteria, energy provisions, and local amendments. We coordinate the required documentation for permitting as part of the standard service.
What Should I Send If I Already Have Inspiration Images? Send the images along with a short note about which aspects you like (roof form, indoor-outdoor connection, material palette, etc.). Also include any site information you have, such as your survey, lot dimensions, or flood zone, if known. That combination helps us understand both the aesthetic direction and the practical constraints before the first meeting.
Whether you are planning a new home or refining an existing property, starting with a clear design process reduces surprises later. RIOS Architecture brings more than 20 years of local experience to contemporary residential and commercial work across the Tampa Bay area.
Call (813) 591-0159 or visit our contact page to schedule a conversation about your lot and goals.