
At RIOS Architecture, our residential architectural services help homeowners across the Tampa Bay area turn a clear description of what they need into a complete, coordinated set of drawings ready for permitting. We focus on new custom houses and substantial residential renovations, working from the first site conversation through the documents a local building department needs. The work includes single-family homes, additions that change how a family lives, and the drawings required to build them correctly under Florida conditions.
If you already know you want a licensed architect involved from the start, call (813) 591-0159 or send the project address through our contact page.
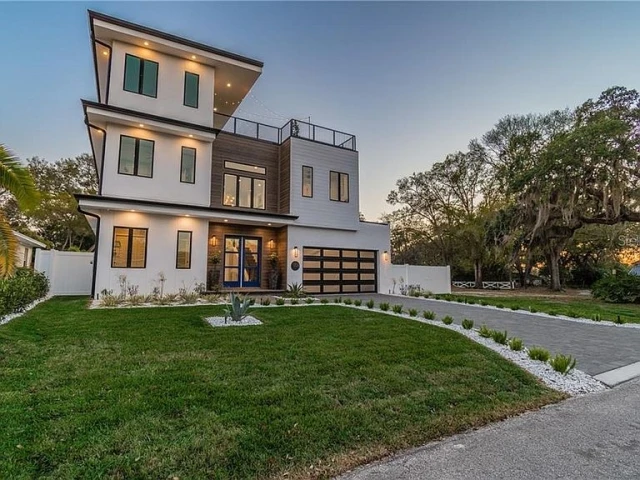
Florida defines architecture as the rendering of services connected with the design and construction of structures whose principal purpose is human habitation or use. Those services include planning, providing preliminary study designs, drawings and specifications, job-site inspection, and administration of construction contracts. You can read the exact definition in Florida Statute 481.203.
On a residential project that definition translates into practical deliverables, including:
We do not treat the permit set as the end of the conversation. Many clients also want a clear picture of what the finished house will feel like, which is why we often continue into interior layout decisions and finish coordination as part of the same residential scope. For a fuller sense of how design choices affect daily use, see details on working with an architect for home design.
A new custom house in Tampa Bay has constraints that generic national advice does not cover. Wind-borne debris regions, floodplain elevation requirements, and the Florida Building Code energy provisions all shape the drawings. Hillsborough County, for example, publishes a clear checklist for new single-family construction that covers the minimum submittal package and reviewing it early prevents surprises. The county’s guide is here: Residential Single-Family New Construction Requirements.
Typical residential architecture services for a new house include:
We keep the conversation on the house itself - how the kitchen relates to the lanai, where the mudroom lands relative to the garage, how bedrooms stay quiet. If you are still deciding whether a licensed architect is the right next step, our guide on how to choose an architect walks through the practical differences.
Most first meetings last 45-90 minutes. We cover the site, the household’s daily patterns, budget range, and timeline. From there, the sequence is consistent even when the details change:
From first meeting to a permit-ready set, most custom-house projects fall in the eight-to-fourteen-week range once we have the survey, a short description of what the household needs, and the signed agreement. County review time sits outside that window and varies. Clients who want a clear sense of cost before they start can review more details about how much an architect costs. Or, for owners who want a clearer picture of the early design steps, read how design by an architect starts from the first meeting through the permit set.
A short mid-process check-in is normal. If questions come up before the next formal review, call (813) 591-0159.
The permit set for a new house typically includes:
We coordinate the architectural drawings with the consultants rather than handing off incomplete plans. That coordination is part of our residential architecture services and reduces the number of revision cycles once the set reaches the building department. When construction administration is included, we also review shop drawings and respond to field questions, so the built house matches the permitted documents.
What Is Included in Residential Architectural Services? Planning, schematic design, design development, construction documents, permit support, and, when contracted, construction administration. The exact list appears in the agreement, so there is no ambiguity about what the fee covers.
Do Residential Architecture Services Include Construction Administration? They can. Construction administration covers site visits during construction, review of submittals, and written clarifications. Some clients stop at the permit set, while others keep us involved through substantial completion. We state which approach is included before work begins.
What Does a First-Time Custom-House Client Need to Send? A current survey, any existing as-built drawings if the project is an addition or renovation, a short description of how the household uses the house, and a realistic budget range. Photos of spaces you like (or dislike) are helpful but not required at the first meeting.
What Do You Need from Me Before Work Starts? The signed agreement, a current survey, and a short description of what you need the house to include (number of bedrooms and bathrooms, how your household uses the space, and any must-have features). Once those are in hand, we can schedule the first schematic review. Everything else can arrive as the design progresses.
If you are ready to move from an idea to a permitted set of drawings for a new house or a substantial residential renovation in the Tampa Bay area, the next step is straightforward. Call (813) 591-0159 or use the contact form and send the property address. We will confirm whether the project fits our current schedule and outline what the first meeting will cover.
RIOS Architecture provides residential architectural services throughout Tampa, Clearwater, St. Petersburg, Sarasota, Orlando, Palm Harbor, Dunedin, Riverview, Apollo Beach, Wesley Chapel, Redington Beach, Treasure Island, Belleair Beach, Indian Shores, Madeira Beach, St. Pete Beach, Odessa, Lutz, and Thonotosassa.